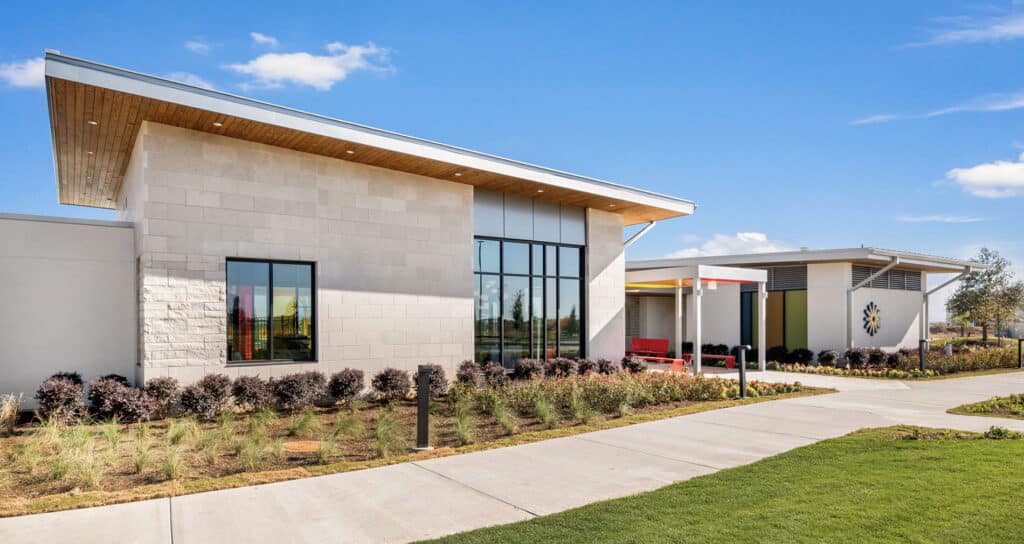
Jubilee Amenity Center
Located within the Jubilee master-planned community in Hockley, TX, the JoyHub Recreation Center serves as the community’s premier social and wellness hub.
Jubilee Amenity Center Read More »

Located within the Jubilee master-planned community in Hockley, TX, the JoyHub Recreation Center serves as the community’s premier social and wellness hub.
Jubilee Amenity Center Read More »
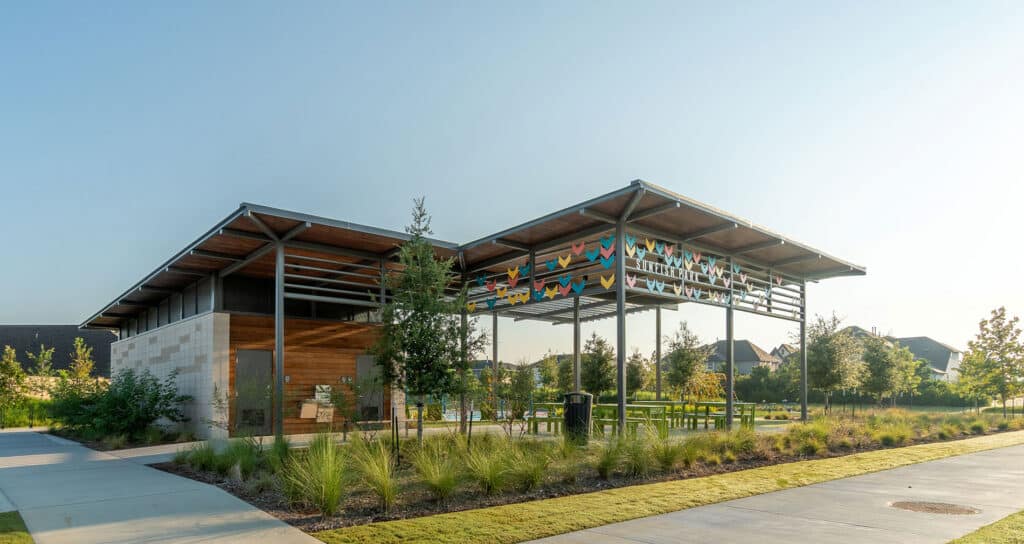
Situated in the heart of Prairieland Village, the 2,100-square-foot open-air Sunfish Park Pavilion merges functional infrastructure with recreational space. In addition to supporting the adjacent splash pad by housing its equipment, the facility features covered picnic areas and two accessible, single-user restrooms.
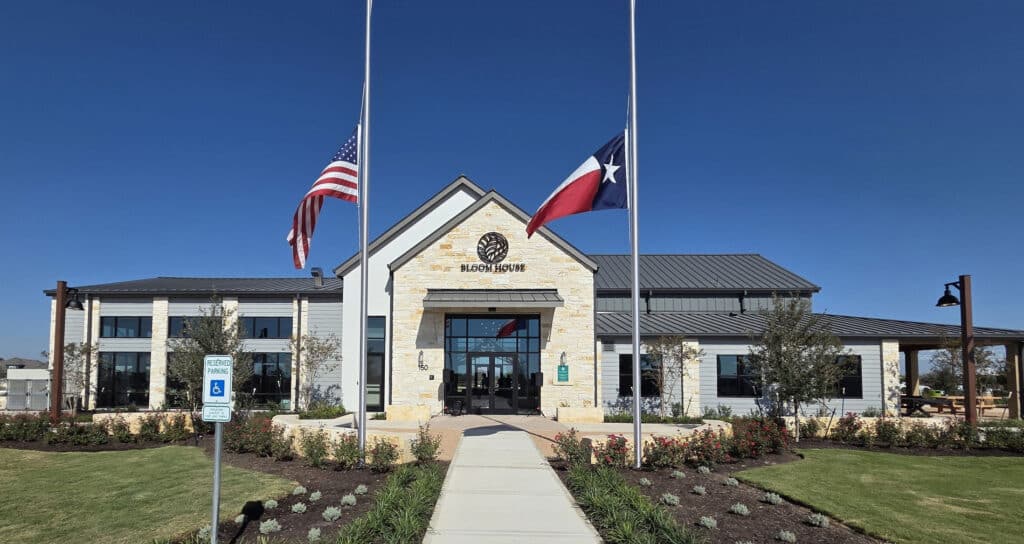
The Flora Amenity Center in Hutto, Texas, designed by Studio RED Architects, is the central social and recreational hub of the Flora master‑planned community, created to foster connection, activity, and year‑round engagement for residents of all ages. The project is anchored by the Bloom House clubhouse, which features flexible gathering spaces, a game room, coffee bar, fitness center, and co‑working areas,
Flora Amenity Center Read More »
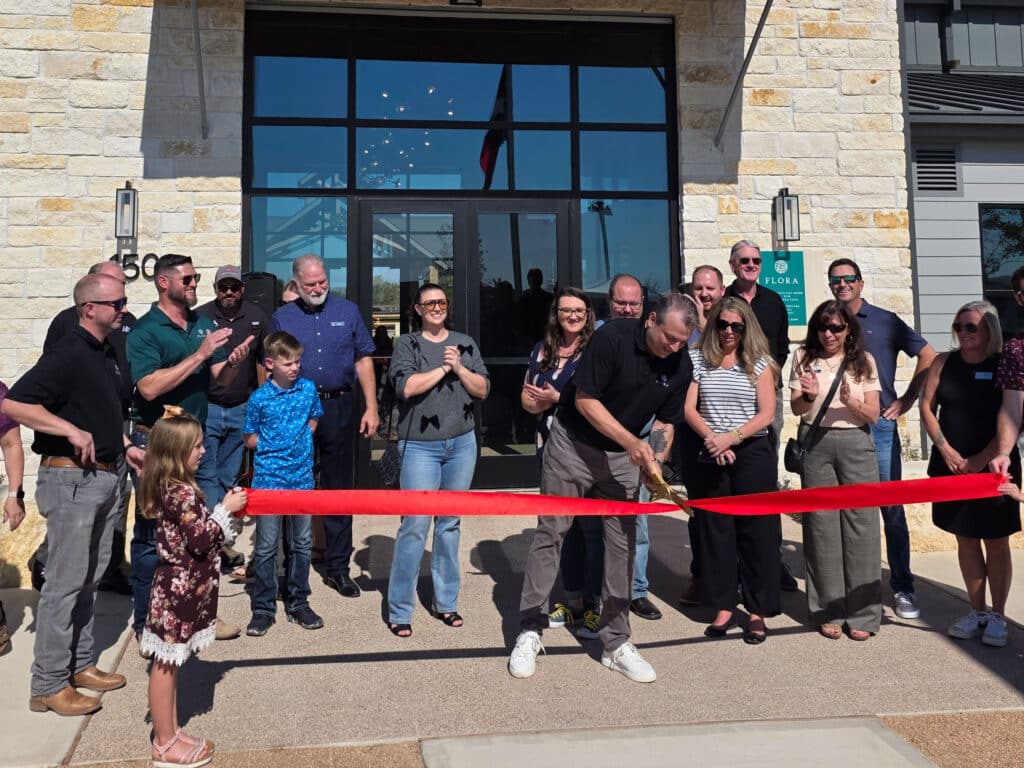
The Flora Amenity Center in Hutto, TX, recently opened its doors with a lively community celebration. The event featured music, local food vendors, family activities, and opportunities for residents to explore the new space. The center is designed as a welcoming hub for neighbors, offering a clubhouse with a coffee bar and shared workspaces, a
Studio Red Attends Ribbon Cutting for Flora Amenity Center Read More »
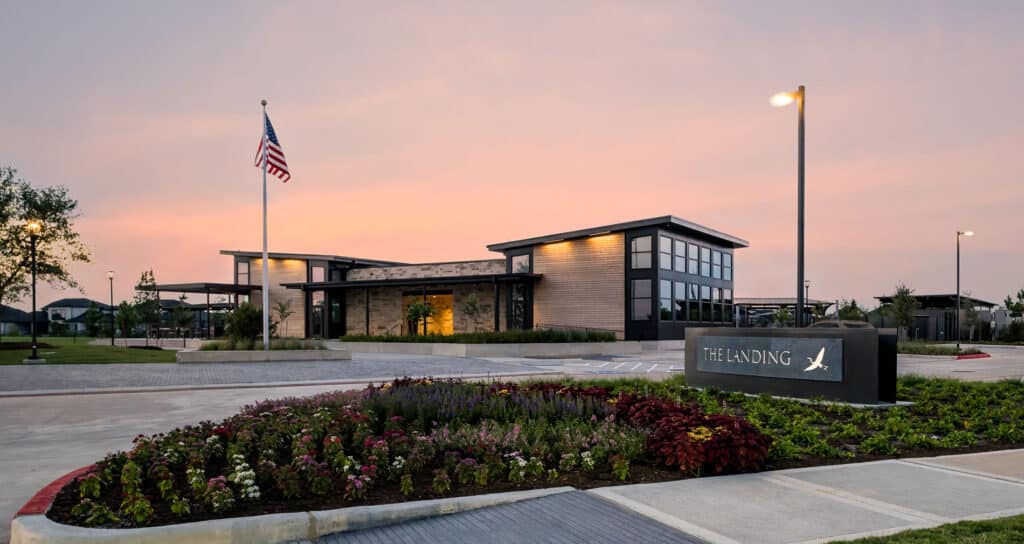
Studio RED, along with SWA Group, designed this amenity center for the award-winning Cross Creek Ranch in Fulshear, Texas. A premiere development by Johnson Development Corporation, The Landing crowns the final section of the 3,200 acre development which has set the bar for master-planned communities in Southeast Texas. The site includes a family & activity
The Landing at Cross Creek Ranch Read More »
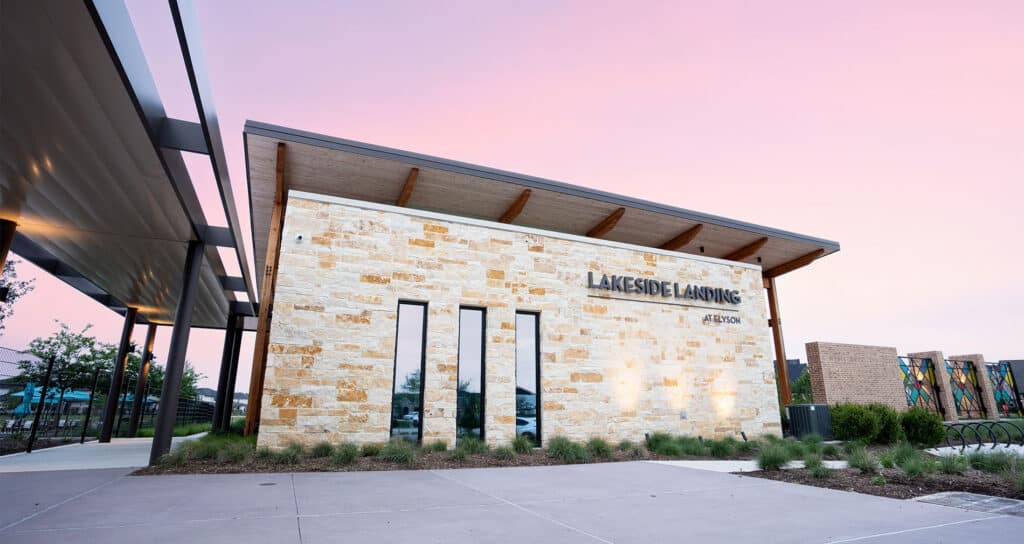
Studio RED was chosen by Brookfield Properties to design and construct an exciting new community center within Lakeside Landing. This state-of-the-art facility serves as the focal point, offering a range of amenities including swimming and fitness facilities, dedicated spaces for special events, and various recreational activities. The community center spans 3,200 square feet and is
Lakeside Landing at Elyson Read More »
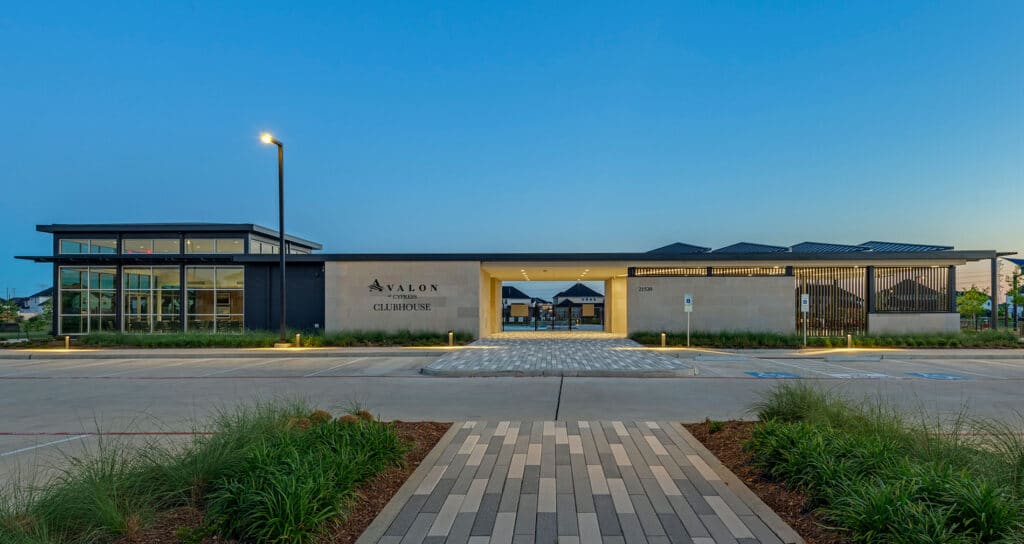
Avalon at Cypress by Taylor Morison includes a 7,200 sf activity center and open-air pavilion on a site that includes a pool, playground, and pickleball courts.
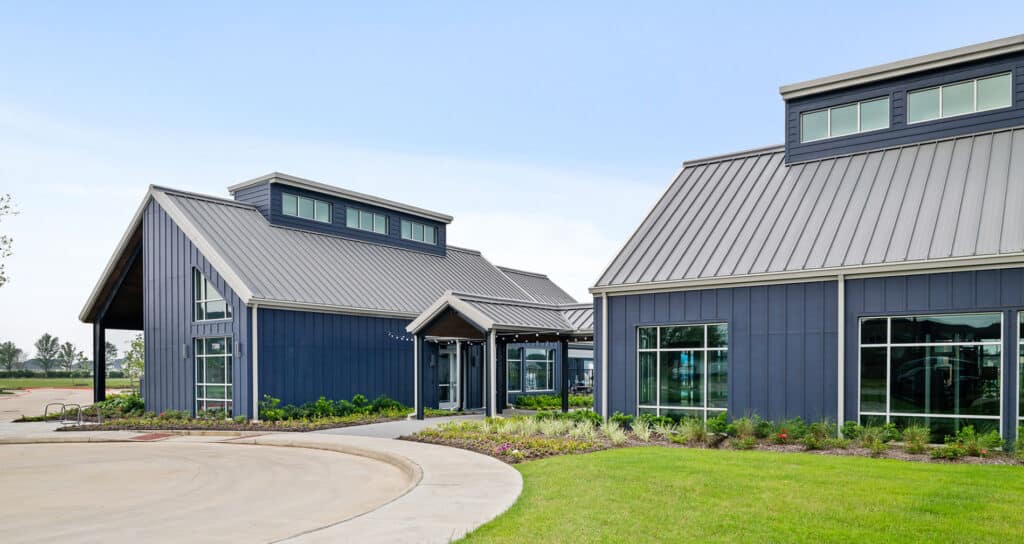
Studio Red, designed this amenity center for the Master Plan Community of Pecan Ridge in western Fulshear County.
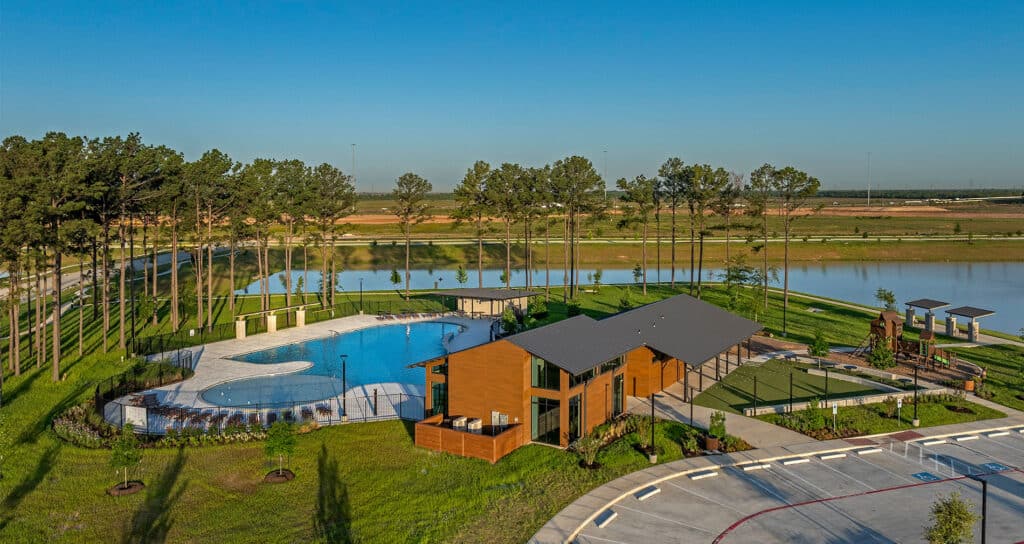
Studio Red, in conjunction with KGA DeForest Landscape Architects, designed this amenity center for the Master Planned Community of Mason Woods in western Harris County. The project includes an enclosed and conditioned fitness center as well as open air pavilion which is supported by restrooms and a catering kitchen. As part of a larger site

Studio RED was selected to provide full architectural services for the Veranda community amenity center, known as the “The Cottage House,” and the pool building. The center is composed of a 1,500-sf cardio and circuit training activity room with a massage suite, 640-sf multipurpose meeting room with a catering kitchen and serving area attached, and
The Cottage House at Veranda Read More »